RandyLombardo

BEDS3
BATHS3 full
SQUARE FEET1,764
MLS#2811137
STATUSActive
PROPERTY TYPERental - Single Family
SUBDIVISIONSunstone - Parcel F Phase 3
Property Description
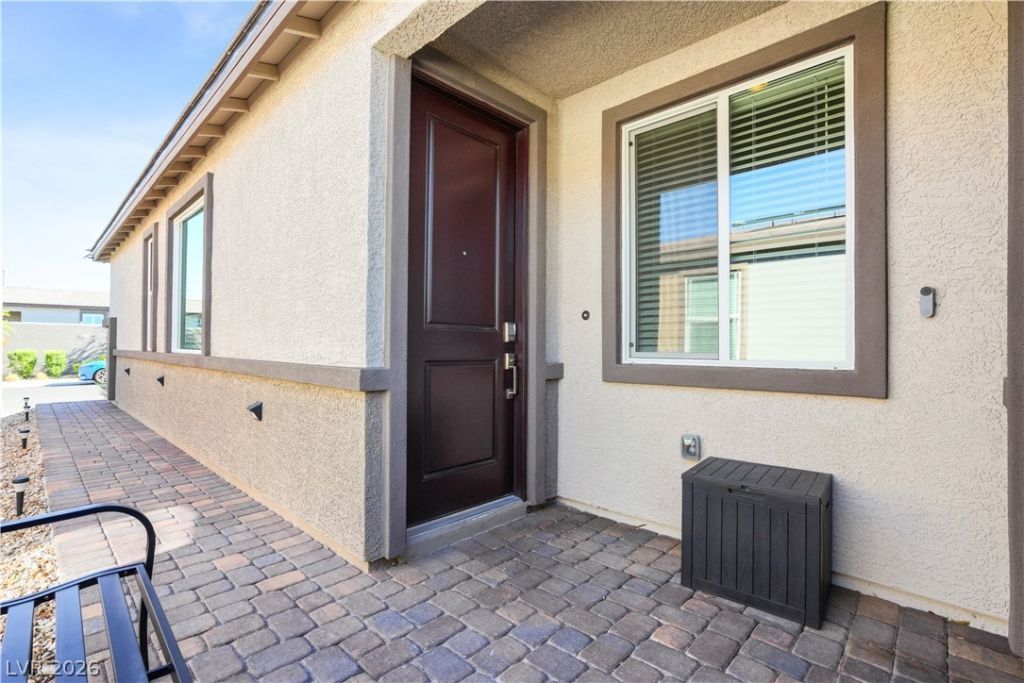
Locat?d in th? gated ??un??t?n? ???mmunity, this newer singl?-??tory home offers a contemporary open-concept design along with an attached NextGen suite that provides a separate, private living space complete with its own refrigerator, microwave, sink, and washer/dryer combo. The main living area centers around a spacious kitchen featuring a large island, white cabinetry, granite countertops, stainless-steel appliances, and generous workspace that flows seamlessly into the dining and living areas. Neutral finishes, tile flooring throughout the main living spaces, large windows, and recessed lighting complement the modern interior, while the primary suite includes a walk-in closet and private bathroom. The finished backyard is designed for low-maintenance outdoor living with a covered patio, built-in barbecue, synthetic grass, and desert landscaping. Additional features include solar panels, Ethernet wiring throughout the home, an EV-ready NEMA charging outlet, water softener, separate laundry room with washer and dryer, attached two-car garage, and access to Sunstone's gated community and park amenities.
Property Features
Property Type: Rental - Single Family
Cooling: Central Air, Electric
Garage: 2
Heating: Central, Gas, Solar
Home Style: One Story
Lot Size: 0.10 Acres
Roof Type: Tile
Stories: 1.0
Year Built: 2024
Amenities
Bedroom on Main Level
Primary Downstairs
Window Treatments
Feature Descriptions
Appliances: Dryer, Dishwasher, Disposal, Gas Range, Microwave, Refrigerator, Washer/Dryer, Washer/DryerAllInOne, Washer
Association Amenities: Gated, Park
Days on Site: 2
Exterior: Frame, Stucco
Fencimg: Block, Back Yard
Flooring: Carpet, Tile
Laundry: Gas Dryer Hookup, Main Level, Laundry Room
Parcel#: 125-06-717-075
Parking: Garage, Private
Parking Notes: Garage, Private
Pets Allowed: No
Utilities: Cable Available
Window: Blinds
Room Sizes
Living Room: 14 X 12
Kitchen: 14 X 9
Bedroom 3: 10 X 12
Bedroom 2: 10 X 11
Primary Bedroom: 13 X 13
Local Schools
High School: Arbor View
Middle School: Cadwallader Ralph
Elementary School: Bilbray, James H.,Bilbray, James H.
Listed By / Shown By
Listed By
Agency Name: Black & Cherry Real Estate
Agency Contact: 702-795-4663
Agent Name: Ashley A. Hawks

Shown By
Agent Name: Randy Lombardo
Agent Phone: Cell: (702) 218-5592
Agency Title: Wardley Real Estate


"GLVAR MLS deems information realiable but not guaranteed."
Listing data compilation and photo(s) © 2026 Greater Las Vegas Association of REALTORS® MLS , All Rights Reserved.
Privacy Policy / DMCA Notice / ADA Accessibility


This site is hosted, designed and copyright
© 1994 - 2026 by
Delta Media Group, Inc. -- Patent Pending --
Agent License Information: S.0181647
9398 Noble Fir Ridge Avenue | MLS# 2811137
This property located at 9398 Noble Fir Ridge Avenue, Las Vegas, NV 89143 is currently listed for rent with an asking price of $2,500 / Monthly. Search Las Vegas real estate on randalllombardo.wardleyre.com today.