RandyLombardo

BEDS5
BATHS3 full
SQUARE FEET2,646
MLS#2824841
STATUSActive
PROPERTY TYPEResidential - Single Family
SUBDIVISIONRaven Fort Apache
Property Description
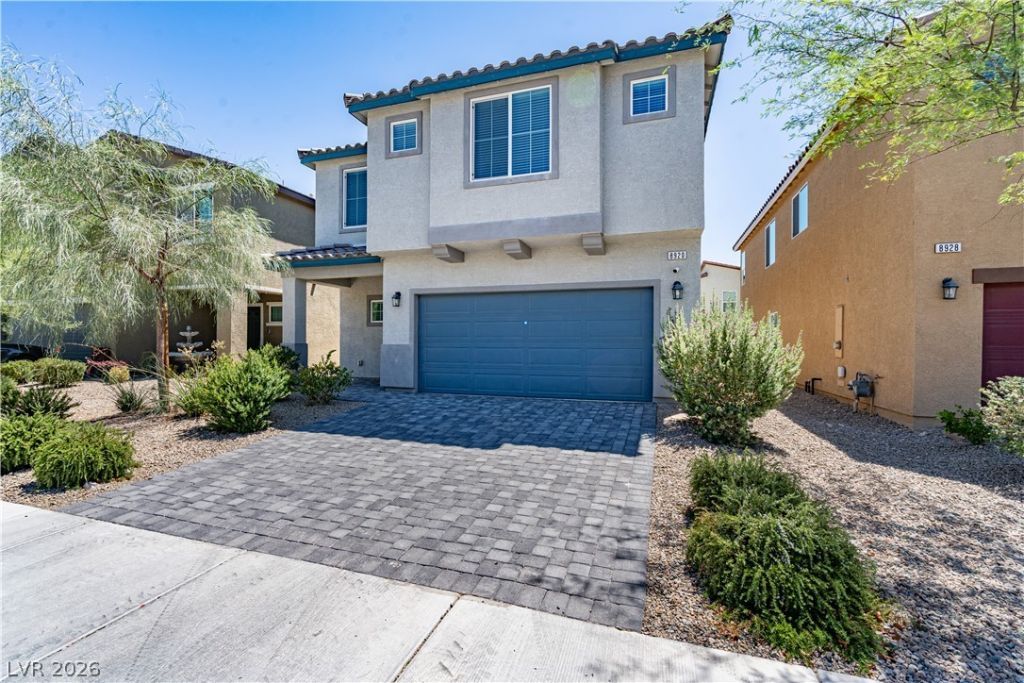
Two stories of functional living space define this five-bedroom home situated in Southwest Las Vegas near Fort Apache and Blue Diamond. The exterior features private yard space with back yard access, presenting a serene setting for quiet afternoons. Nestled in a quiet neighborhood, the location offers convenient access to the 215 Beltway, Blue Diamond Road, restaurants, shopping, and parks.Inside, the residence contains drywall construction and ceiling fans to help maintain a comfortable atmosphere. The layout features five bedrooms and three bathrooms, which includes a downstairs bedroom with an adjacent 3/4 bath. The second story features a versatile loft/den that serves as a flexible space suitable for a home office, media room, playroom, or second family room. The kitchen features a microwave among its utilities to assist with daily meal preparation.Outdoor living is highlighted by a low-maintenance pavered backyard that offers a peaceful retreat. With its private yard design, the property provides a functional outdoor area that is easy to maintain. This move-in ready home combines practical design with a highly desirable location.
Property Features
Property Type: Residential - Single Family
Cooling: Central Air, Electric
Garage: 2
Heating: Central, Gas
Home Style: Two Story
Lot Size: 0.08 Acres
Roof Type: Tile
Stories: 2.0
Taxes: $5,068
Year Built: 2022
Amenities
Bathroom on Main Level
Bedroom on Main Level
Ceiling Fan(s)
Private Yard
Feature Descriptions
Appliances: Convection Oven, Dryer, Disposal, Gas Range, Microwave, Refrigerator, Washer
Days on Site: 2
Fencimg: Brick, Back Yard
Flooring: Tile
HOA Fee: 30/ Monthly
Laundry: Gas Dryer Hookup, Main Level
Lot: Desert Landscaping, Landscaped, < 1/4 Acre
Parcel#: 176-19-514-056
Parking: Attached, Garage, Inside Entrance, Private
Parking Notes: Attached, Garage, Inside Entrance, Private
Sewer: Public Sewer
Utilities: Underground Utilities
Water: Public
Room Sizes
Living Room: 18 X 17
Dining Room: 12 X 12
Den: 15 X 20
Bedroom 5: 14 X 12
Bedroom 4: 12 X 10
Bedroom 3: 12 X 14
Bedroom 2: 12 X 14
Primary Bedroom: 17 X 18
Local Schools
High School: Sierra Vista High
Middle School: Faiss, Wilbur & Theresa
Elementary School: Forbuss, Robert L. ,Forbuss, Robert L.
Listed By / Shown By
Listed By
Agency Name: Real Broker LLC
Agency Contact: (702) 374-6693
Agent Name: Ralph Karlisle R. Tong

Shown By
Agent Name: Randy Lombardo
Agent Phone: Cell: (702) 218-5592
Agency Title: Wardley Real Estate

Estimate Your Payment
Estimated Payment
$ 2,724.49 per month $2,138.82 Principal & Interest $422.33 Property Tax $163.33 Homeowner's InsuranceChange Payment Information

"GLVAR MLS deems information realiable but not guaranteed."
Listing data compilation and photo(s) © 2026 Greater Las Vegas Association of REALTORS® MLS , All Rights Reserved.
Privacy Policy / DMCA Notice / ADA Accessibility


This site is hosted, designed and copyright
© 1994 - 2026 by
Delta Media Group, Inc. -- Patent Pending --
Agent License Information: S.0181647
8920 Seal Cove Street | MLS# 2824841
This single family home located at 8920 Seal Cove Street , Las Vegas, NV 89178 is currently listed for sale with an asking price of $560,000. This property was built in 2022 and has 5 bedrooms and 3 full baths with 2646 sq. ft. Seal Cove Street is located in the Raven Fort Apache subdivision. Search Raven Fort Apache real estate on randalllombardo.wardleyre.com today.