RandyLombardo

BEDS3
BATHS2 full
SQUARE FEET1,266
MLS#2808594
STATUSActive
PROPERTY TYPERental - Condominium
SUBDIVISIONBrava Condo
Property Description
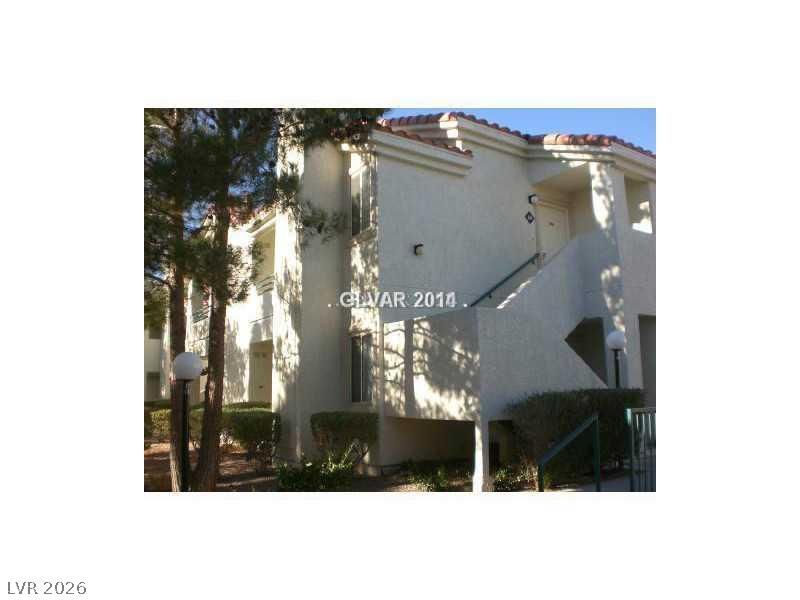
Discovеr a hаrmoniοuÑ? blеnd οf Ñ?οmfort and conveniencе in thÑ?s captivating condominium, perfectly situated within a tranquil community. This upstairs unit offers a serene retreat, boasting a thoughtful layout where all rooms are thoughtfully separated for enhanced privacy and functionality. The living area features a fireplace. A versatile third bedroom, distinguished by French glass doors, presents an ideal space for a home office, den, or guest room. Enjoy the refreshing desert air and picturesque views of the sparkling pool area from your private balcony. Residents benefit from access to an impressive array of amenities, including three inviting swimming pools and a well-equipped gym and clubhouse, fostering a vibrant and active community spirit.
Property Features
Property Type: Rental - Condominium
Cooling: Central Air, Electric
Fireplaces: 1
Heating: Central, Gas
Home Style: Two Story
Lot Size: 0.15 Acres
Roof Type: Tile
Stories: 2.0
Year Built: 1995
Amenities
Ceiling Fan(s)
Window Treatments
Feature Descriptions
Appliances: Dryer, Dishwasher, Disposal, Gas Oven, Gas Range, Refrigerator, Washer/Dryer, Washer/DryerAllInOne, Washer
Association Amenities: Clubhouse, Gated, Pool, Spa/Hot Tub
Community Features: Pool
Exterior: Block, Stucco
Fencimg: Block, Full
Fireplace: Gas, Living Room
Flooring: Laminate, Tile
Hot Tub: Yes
Laundry: Gas Dryer Hookup, Laundry Closet
Parcel#: 138-33-720-126
Parking: Assigned, Covered
Parking Notes: Assigned, Covered
Pets Allowed: Yes
Pool: Community
Swimming Pool: Yes
Utilities: Cable Available
Window: Blinds
Room Sizes
Living Room: 14 X 18
Kitchen: 12 X 8
Bedroom 3: 11 X 10
Bedroom 2: 14 X 12
Primary Bedroom: 15 X 11
Local Schools
High School: Bonanza
Middle School: Johnston Carroll
Elementary School: Derfelt, Herbert A.,Derfelt, Herbert A.
Listed By / Shown By
Listed By
Agency Name: Realty ONE Group, Inc
Agency Contact: (702) 241-6110
Agent Name: Denny Hebibovich

Shown By
Agent Name: Randy Lombardo
Agent Phone: Cell: (702) 218-5592
Agency Title: Wardley Real Estate


"GLVAR MLS deems information realiable but not guaranteed."
Listing data compilation and photo(s) © 2026 Greater Las Vegas Association of REALTORS® MLS , All Rights Reserved.
Privacy Policy / DMCA Notice / ADA Accessibility


This site is hosted, designed and copyright
© 1994 - 2026 by
Delta Media Group, Inc. -- Patent Pending --
Agent License Information: S.0181647
7900 Greycrest Court , Unit 204 | MLS# 2808594
This property located at 7900 Greycrest Court , Unit 204, Las Vegas, NV 89145 is currently listed for rent with an asking price of $1,700 / Monthly. Search Las Vegas real estate on randalllombardo.wardleyre.com today.