RandyLombardo

BEDS5
BATHS3 full 1 partial
SQUARE FEET3,656
MLS#2811656
STATUSActive
PROPERTY TYPEResidential - Single Family
Property Description
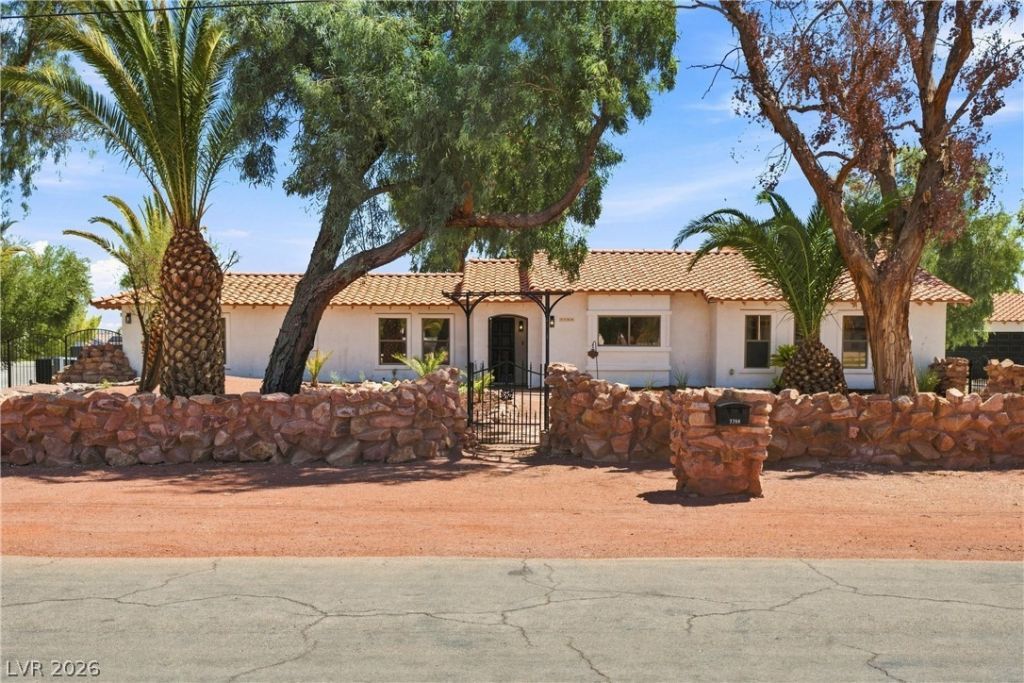
GORGEOUS CU??T??M E???????? ??ITUATED ON OV??R .87 ACR??S-ZONED FOR HORSES! SEPARATE CASITA GUEST HOUSE, 3-4 CAR GARAGE AREA, HUGE DRIVEWAY, POSSIBLE RV/BOAT PARKING AND ROOM FOR ALL TOYS! RESORT STYLE LIVING WITH OVERSIZED POOL/SPA, AND GARDEN AREAS! 3 WAY STYLED FIREPLACE IS THE PRIMARY FOCUS OF THE HOME ALONG WITH OPEN FLOORPLAN, POSSIBLE 5-6 BEDROOMS WITH GUEST HOUSE, 4 BATHS, PERFECT FOR ENTERTAINING, BACKYARD RETREAT, BUILT-IN BBQ, AND SO MUCH MORE! THIS IS A MUST SEE PROPERTY AND RARE FIND JUST A BLOCK AWAY FROM LAS VEGAS BLVD SOUTH! CONVENIENTLY LOCATED IN 89123 WITH ACREAGE-SUPER HARD TO FIND IN THIS PRICE POINT! ALL FURNISHINGS AND FURNITURE INCLUDED! A MUST SEE!
Property Features
Property Type: Residential - Single Family
Cooling: Central Air, Electric,2 Units
Fireplaces: 1
Garage: 4 car attached
Heating: Central, Gas, Multiple Heating Units
Home Style: One Story, Custom
Lot Size: 0.87 Acres
Roof Type: Pitched, Tile
Stories: 1.0
Taxes: $5,573
Year Built: 1992
Amenities
BathroomonMainLevel
Bedroom on Main Level
Ceiling Fan(s)
Full Bath on Main Level
Handicap Access
Primary Downstairs
Window Treatments
Additional Living Quarters
Built-in Barbecue
Barbecue
Handicap Accessible
Out Building(s)
Patio
Private Yard
Sprinkler/Irrigation
Feature Descriptions
Appliances: Built-In Electric Oven, Dryer, Dishwasher, ENERGY STAR Qualified Appliances, Electric Range, Disposal, Microwave, Refrigerator, Water Heater, Washer
Association Amenities: None
Days on Site: 1
Fencimg: Block, Full
Fireplace: Family Room, Kitchen, Living Room, Multi-Sided
Flooring: Ceramic Tile, Laminate
Laundry: Cabinets, Electric Dryer Hookup, Gas Dryer Hookup, Main Level, Laundry Room, Sink
Lot: 1/4 to 1 Acre Lot, Drip Irrigation/Bubblers, Desert Landscaping, Landscaped, Rocks, Sprinklers Timer
Outbuilding(s): Yes
Parcel#: 177-09-303-011
Parking: Attached, Detached, Garage, Garage Door Opener, Guest, Inside Entrance, Open, Private, RV Garage, RV Potential, RV Access/Parking, RV Paved, Storage, Workshop in Garage
Parking Notes: Attached, Detached, Garage, Garage Door Opener, Guest,
Patio/Porch: Patio
Pool: In Ground, Private, Salt Water
Sewer: Septic Tank
Spa: Yes
Special View Info: Mountain(s)
Swimming Pool: Yes
Utilities: Septic Available
Water: Public
Window: Blinds, Double Pane Windows, Drapes, Window Treatments
Room Sizes
Bedroom 5: 14 X 13
Kitchen: 14 X 12
Family Room: 20 X 19
Dining Room: 22 X 14
Bedroom 4: 15 X 13
Bedroom 3: 12 X 12
Bedroom 2: 13 X 13
Primary Bathroom: 12 X 10
Primary Bedroom: 16 X 15
Local Schools
High School: Silverado
Middle School: Schofield Jack Lund
Elementary School: Hill, Charlotte,Hill, Charlotte
Listed By / Shown By
Listed By
Agency Name: North American Realty of NV
Agency Contact: 702-407-9335
Agent Name: Jonathan Magno

Shown By
Agent Name: Randy Lombardo
Agent Phone: Cell: (702) 218-5592
Agency Title: Wardley Real Estate

Estimate Your Payment
Estimated Payment
$ 6,219.39 per month $5,346.67 Principal & Interest $464.42 Property Tax $408.30 Homeowner's InsuranceChange Payment Information

"GLVAR MLS deems information realiable but not guaranteed."
Listing data compilation and photo(s) © 2026 Greater Las Vegas Association of REALTORS® MLS , All Rights Reserved.
Privacy Policy / DMCA Notice / ADA Accessibility


This site is hosted, designed and copyright
© 1994 - 2026 by
Delta Media Group, Inc. -- Patent Pending --
Agent License Information: S.0181647
7744 Rancho Destino Road | MLS# 2811656
This single family home located at 7744 Rancho Destino Road, Las Vegas, NV 89123 is currently listed for sale with an asking price of $1,399,900. This property was built in 1992 and has 5 bedrooms and 3 full and 1 partial baths with 3656 sq. ft. Search Las Vegas real estate on randalllombardo.wardleyre.com today.