RandyLombardo

BEDS2
BATHS2 full
SQUARE FEET1,152
MLS#2808004
STATUSActive
PROPERTY TYPEResidential - Mobile Home
SUBDIVISIONDesert Inn Mobile Estate 2
Property Description
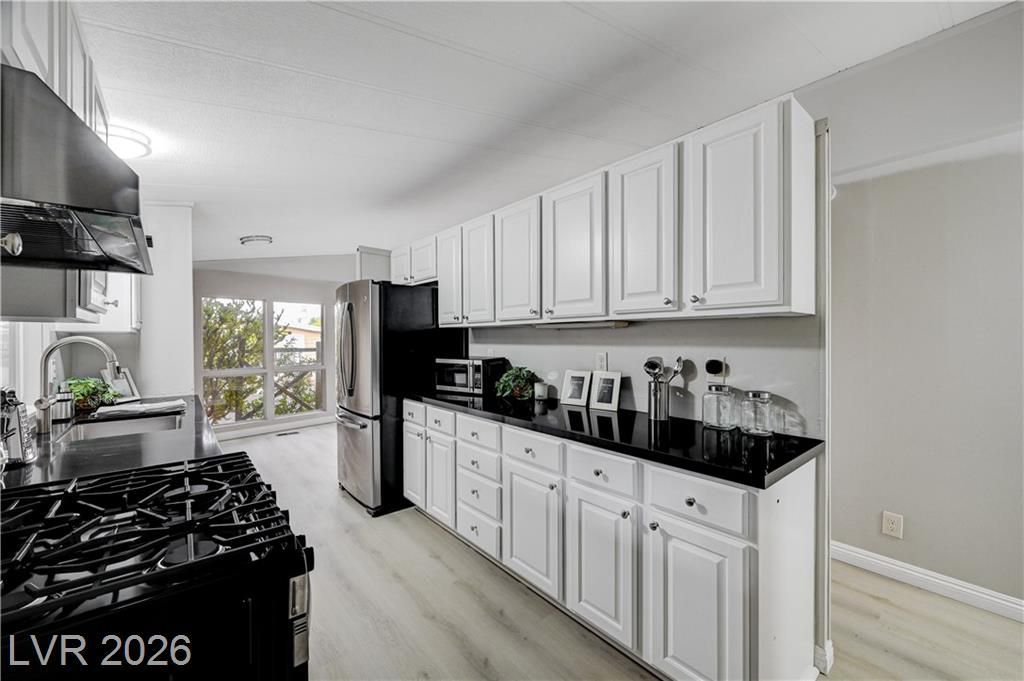
RARE remod?led h?me w/ lush gr??n ??????s landscape and wr?p ?round covered deckon oversized lot in 55+ Dime #2! Kitchen has new: gas range, hood, microwave, fridge, dishwasher, under-mount sink, faucet, disposal, granite countertops, refinished oak cabinets. New waterproof LVP floor, baseboards, int/ext paint. Big primary has en-suite & private sun room. Bathrooms w/ refinished cabinets, new: toilets, faucets, showers, mirrors, supply lines/valves. New: thermostat, handles, doorknobs, vents, outlets, switches & LED lights throughout. Laundry w/ storage & washer/dryer. 1-car covered driveway & patio, covered wrap-around deck, shed, BBQ stub, fire pit & lush green landscape. New front & back doors & sprinkler clock. New HVAC in 2021. Converted to real property, you own the land. HOA covers 24hr roving security, water, community pools, dog park, exercise room, billiards, bocce ball, clubhouse, social calendar. RV/Boat storage for a fee.
Property Features
Property Type: Residential - Mobile Home
Cooling: Central Air, Electric
Heating: Central, Gas
Home Style: One Story
Lot Size: 0.11 Acres
Roof Type: Composition, Shingle
Stories: 1.0
Taxes: $972
Year Built: 1978
Amenities
BathroomonMainLevel
Bedroom on Main Level
Primary Downstairs
None
Deck
Feature Descriptions
Appliances: Convection Oven, Dryer, Dishwasher, Disposal, Microwave, Refrigerator, Water Heater, Washer
Association Amenities: Clubhouse, Dog Park, Fitness Center, Park, Pool, Security
Community Features: Pool
Days on Site: 10
Fencimg: Block, Back Yard
Flooring: Luxury Vinyl Plank
HOA Fee: 86/ Monthly
Laundry: Gas Dryer Hookup, Main Level, Laundry Room
Lot: Desert Landscaping, Landscaped, < 1/4 Acre
Parcel#: 161-16-210-477
Parking: Attached Carport, Guest, Open, RV Gated, RV Access/Parking
Parking Notes: Attached Carport, Guest, Open, RV Gated, RV Access/Par
Patio/Porch: Deck
Pool: Community
Sewer: Public Sewer
Swimming Pool: Yes
Utilities: Underground Utilities
Water: Public
Room Sizes
Living Room: 16 X 8
Kitchen: 8 X 14
Primary Bathroom: 8 X 5
Bedroom 2: 8 X 14
Primary Bedroom: 14 X 12
Local Schools
High School: Chaparral
Middle School: Harney Kathleen & Tim
Elementary School: Smith, Hal,Smith, Hal
Listed By / Shown By
Listed By
Agency Name: Compass Realty & Management
Agency Contact: adamjoshuaweston@gmail.com
Agent Name: Adam J. Weston

Shown By
Agent Name: Randy Lombardo
Agent Phone: Cell: (702) 218-5592
Agency Title: Wardley Real Estate

Estimate Your Payment
Estimated Payment
$ 1,005.95 per month $859.33 Principal & Interest $81.00 Property Tax $65.62 Homeowner's InsuranceChange Payment Information

"GLVAR MLS deems information realiable but not guaranteed."
Listing data compilation and photo(s) © 2026 Greater Las Vegas Association of REALTORS® MLS , All Rights Reserved.
Privacy Policy / DMCA Notice / ADA Accessibility


This site is hosted, designed and copyright
© 1994 - 2026 by
Delta Media Group, Inc. -- Patent Pending --
Agent License Information: S.0181647
3530 Katmai Drive | MLS# 2808004
This single family home located at 3530 Katmai Drive, Las Vegas, NV 89122 is currently listed for sale with an asking price of $224,995. This property was built in 1978 and has 2 bedrooms and 2 full baths with 1152 sq. ft. Katmai Drive is located in the Desert Inn Mobile Estate 2 subdivision. Search Desert Inn Mobile Estate 2 real estate on randalllombardo.wardleyre.com today.