RandyLombardo

BEDS4
BATHS3 full
SQUARE FEET2,503
MLS#2809931
STATUSActive
PROPERTY TYPEResidential - Single Family
SUBDIVISIONAshton Park At The Vistas
Property Description
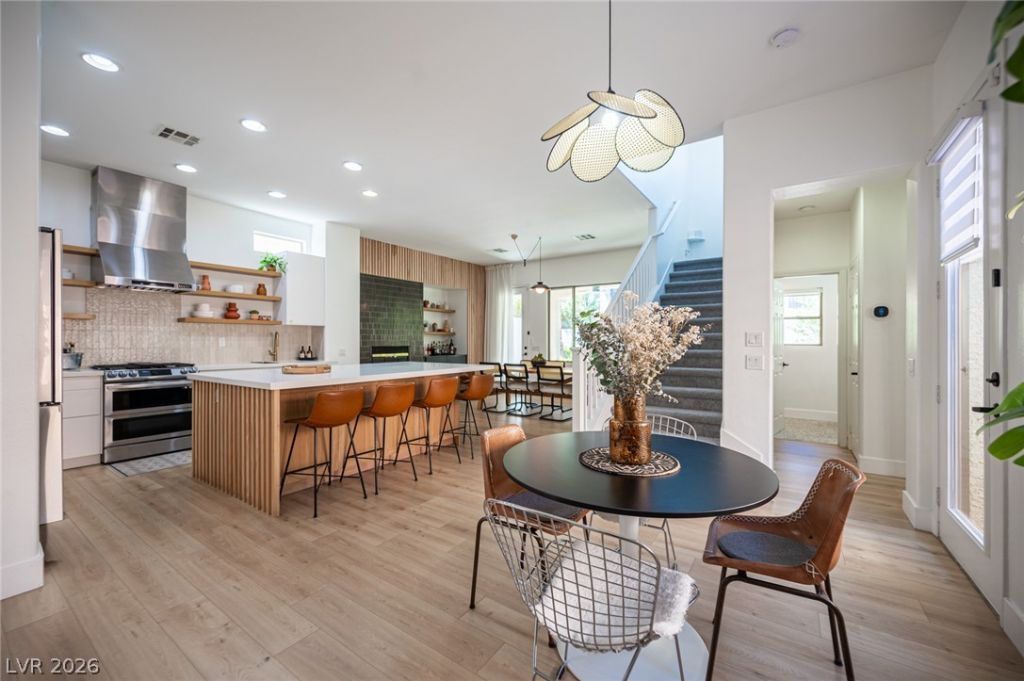
Why build new when ??ou ??an hav? ? full?? r?m?d?led, turnkey home in the he?rt of ??ummerlin, without the wait or the new-construction premium?Located in the highly desirable Vistas community in the heart of West Summerlin, this fully remodeled 4-bedroom + loft, 2,503-sq-ft home offers model-home quality with thoughtful, high-impact finishes throughout.Recent upgrades include luxury waterproof flooring, plush upgraded carpeting, new baseboards, fresh interior paint, terrazzo tile, and designer finishes throughout. The chef's kitchen offers abundant storage and generous prep space for both entertaining and everyday living, with quartz countertops, upgraded appliances, a professional vent hood, and brass designer hardware.The main living space features a newly designed fireplace with custom decorative wood paneling and a built-in bar, creating a warm yet sophisticated focal point. A dedicated workspace provides the perfect setup for working from home.Upstairs, the oversized primary suite features a private balcony and custom walk-in closet. The home also includes a secret hide away (kids and pets will love it!), a loft, a patio and a 3-car garage.Located in a highly rated school zone, including Blue Ribbon Linda Givens Elementary, Sig Rogich Middle School, and Palo Verde High School. Vistas parks and the community center with pool are within walking distance, with Downtown Summerlin, Las Vegas Ballpark, Red Rock Canyon, and the 215 just minutes away.A truly move-in-ready home for buyers who appreciate thoughtful design, quality finishes, and one of Summerlin's most desirable locations.
Property Features
Property Type: Residential - Single Family
Cooling: Central Air, Electric
Fireplaces: 1
Garage: 3 car attached
Heating: Central, Gas
Home Style: Two Story
Lot Size: 0.12 Acres
Roof Type: Tile
Stories: 2.0
Taxes: $4,160
Year Built: 2003
Amenities
Bedroom on Main Level
Ceiling Fan(s)
Window Treatments
Patio
Private Yard
Sprinkler/Irrigation
Feature Descriptions
Appliances: Dryer, Dishwasher, ENERGY STAR Qualified Appliances, Electric Range, Disposal, Gas Water Heater, Microwave, Refrigerator, Water Heater, Washer
Association Amenities: Basketball Court, Dog Park, Indoor Pool, Jogging Path, Barbecue, Playground, Park, Pool, Spa/Hot Tub
Community Features: Pool
Days on Site: 6
Exterior: Drywall
Fencimg: Block, Back Yard
Fireplace: Family Room, Gas
Flooring: Hardwood
HOA Fee: 60/ Monthly
Hot Tub: Yes
Laundry: Gas Dryer Hookup, Laundry Room
Lot: Desert Landscaping, Landscaped, Synthetic Grass, Sprinklers Timer, < 1/4 Acre
Parcel#: 137-35-511-045
Parking: Attached, Garage, Garage Door Opener, Private, Tandem
Parking Notes: Attached, Garage, Garage Door Opener, Private, Tandem
Patio/Porch: Covered, Patio
Pool: Community
Sewer: Public Sewer
Swimming Pool: Yes
Utilities: Underground Utilities
Water: Public
Window: Blinds, Drapes
Room Sizes
Loft: 11 X 10
Bedroom 4: 14 X 12
Bedroom 3: 11 X 11
Bedroom 2: 12 X 12
Primary Bedroom: 19 X 15
Local Schools
High School: Palo Verde
Middle School: Rogich Sig
Elementary School: Givens, Linda Rankin,Givens, Linda Ranki
Listed By / Shown By
Listed By
Agency Name: The International Team
Agency Contact: 702-294-0466
Agent Name: Loic Pillon

Shown By
Agent Name: Randy Lombardo
Agent Phone: Cell: (702) 218-5592
Agency Title: Wardley Real Estate

Estimate Your Payment
Estimated Payment
$ 3,425.80 per month $2,860.67 Principal & Interest $346.67 Property Tax $218.46 Homeowner's InsuranceChange Payment Information

"GLVAR MLS deems information realiable but not guaranteed."
Listing data compilation and photo(s) © 2026 Greater Las Vegas Association of REALTORS® MLS , All Rights Reserved.
Privacy Policy / DMCA Notice / ADA Accessibility


This site is hosted, designed and copyright
© 1994 - 2026 by
Delta Media Group, Inc. -- Patent Pending --
Agent License Information: S.0181647
331 Dartmouth Hills Street | MLS# 2809931
This single family home located at 331 Dartmouth Hills Street, Las Vegas, NV 89138 is currently listed for sale with an asking price of $749,000. This property was built in 2003 and has 4 bedrooms and 3 full baths with 2503 sq. ft. Dartmouth Hills Street is located in the Ashton Park At The Vistas subdivision. Search Ashton Park At The Vistas real estate on randalllombardo.wardleyre.com today.