RandyLombardo

BEDS5
BATHS3 full
SQUARE FEET2,390
MLS#2822162
STATUSActive
PROPERTY TYPEResidential - Single Family
SUBDIVISIONWillow Spgs At Summerlin
Property Description
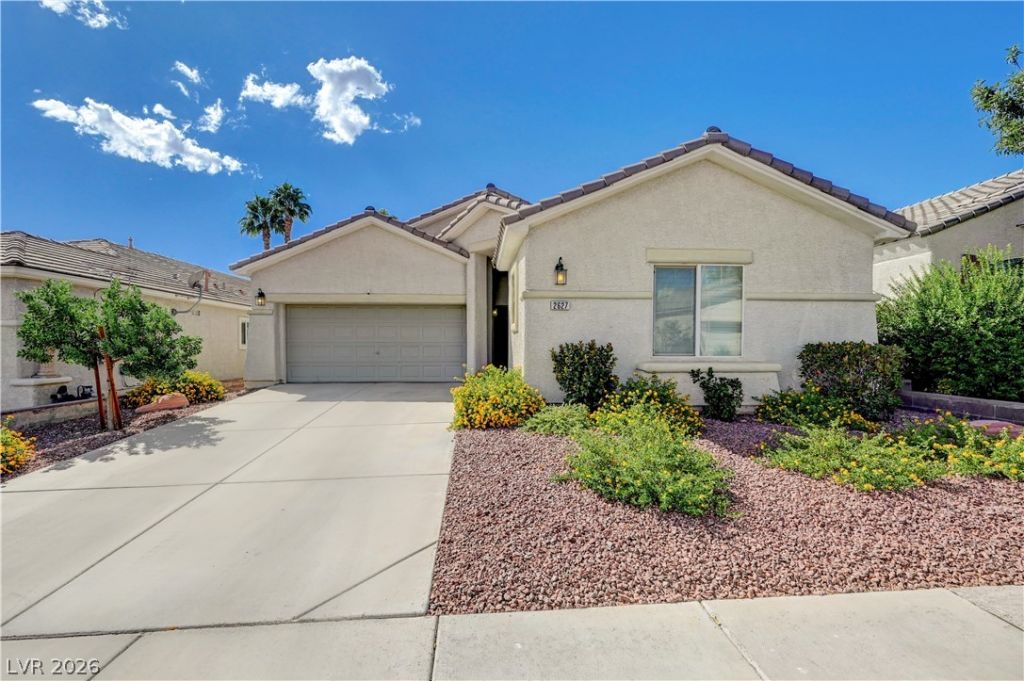
OPEN HOUSE Sat. 10/10, 10am-2pm**Welcome to Popular South Summerlin Willows Village. This Rare One Story ( Single story Subdivision) PULTE built home waiting for YOU!** Least Expensive $/Sq Ft One Story home in the WILLOWS!!** 2400 sq ft, 2 car, MAIN home is 4 bedrooms PLUS a C A S I T A (its own seperate entrance) which feathures the 5th bedroom ( Full Bathroom & Closet).**Primary Bedroom is seperate from guest rooms** Covered Patio overlooks REAL Grassy Rear Yard**Whole home water filtration system**Plantation Shutters**Fireplace* Ceiling Fans Galore** Kitchen Features Island, Cabinet PULL OUTS, Walk In Pantry** Laundry Room and Garage has lots of storage space **S. I. D. Paid Off**Three Masterplanned Community Summerlin POOLS, 12 Acre Willows Park with Award Winning walking TRAILS**VIBRANT SOCIAL Calendar**1/2 mile from DOWNTOWN SUMMERLIN (150 shops and Restaurants)** Top Rated Schools**
Property Features
Property Type: Residential - Single Family
Cooling: Central Air, Electric
Fireplaces: 1
Garage: 2
Heating: Central, Gas
Home Style: One Story
Lot Size: 0.14 Acres
Roof Type: Tile
Stories: 1.0
Taxes: $2,941
Year Built: 2001
Amenities
Ceiling Fan(s)
Primary Downstairs
Window Treatments
Patio
Private Yard
IrrigationSprinklers
Feature Descriptions
Appliances: Dryer, Dishwasher, Disposal, Gas Range, Microwave, Refrigerator, Washer
Association Amenities: Basketball Court, Jogging Path, Playground, Pickleball, Park, Pool, Tennis Court(s)
Community Features: Pool
Days on Site: 14
Fencimg: Block, Back Yard
Fireplace: Family Room, Gas
Flooring: Carpet, Ceramic Tile
HOA Fee: 76/ Monthly
Laundry: Electric Dryer Hookup, Gas Dryer Hookup, Laundry Room
Lot: 1/4 to 1 Acre Lot, Back Yard, Drip Irrigation/Bubblers, Desert Landscaping, Landscaped, Sprinklers Timer
Parcel#: 164-12-113-054
Parking: Attached, Finished Garage, Garage, Inside Entrance, Private, Storage
Parking Notes: Attached, Finished Garage, Garage, Inside Entrance, Pr
Patio/Porch: Covered, Patio
Pool: Community
Sewer: Public Sewer
Swimming Pool: Yes
Utilities: Cable Available
Water: Public
Window: Blinds, Double Pane Windows, Plantation Shutters, Window Treatments
Room Sizes
Dining Room: 13 X 10
Living Room: 20 X 14
Family Room: 20 X 17
Bedroom 5: 14 X 12
Bedroom 4: 11 X 10
Bedroom 3: 13 X 10
Bedroom 2: 11 X 11
Primary Bedroom: 17 X 14
Local Schools
High School: Palo Verde
Middle School: Fertitta Frank & Victoria
Elementary School: Ober, D'Vorre & Hal,Ober, D'Vorre & Hal
Listed By / Shown By
Listed By
Agency Name: Real Broker LLC
Agent Name: Marina Jezzini

Shown By
Agent Name: Randy Lombardo
Agent Phone: Cell: (702) 218-5592
Agency Title: Wardley Real Estate

Estimate Your Payment
Estimated Payment
$ 2,977.98 per month $2,539.00 Principal & Interest $245.08 Property Tax $193.89 Homeowner's InsuranceChange Payment Information

"GLVAR MLS deems information realiable but not guaranteed."
Listing data compilation and photo(s) © 2026 Greater Las Vegas Association of REALTORS® MLS , All Rights Reserved.
Privacy Policy / DMCA Notice / ADA Accessibility


This site is hosted, designed and copyright
© 1994 - 2026 by
Delta Media Group, Inc. -- Patent Pending --
Agent License Information: S.0181647
2627 Thornview Street | MLS# 2822162
This single family home located at 2627 Thornview Street, Las Vegas, NV 89135 is currently listed for sale with an asking price of $664,777. This property was built in 2001 and has 5 bedrooms and 3 full baths with 2390 sq. ft. Thornview Street is located in the Willow Spgs At Summerlin subdivision. Search Willow Spgs At Summerlin real estate on randalllombardo.wardleyre.com today.