RandyLombardo

BEDS3
BATHS2 full 1 partial
SQUARE FEET1,523
MLS#2812411
STATUSActive
PROPERTY TYPEResidential - Townhouse
SUBDIVISIONStone Canyon-Pecos
Property Description
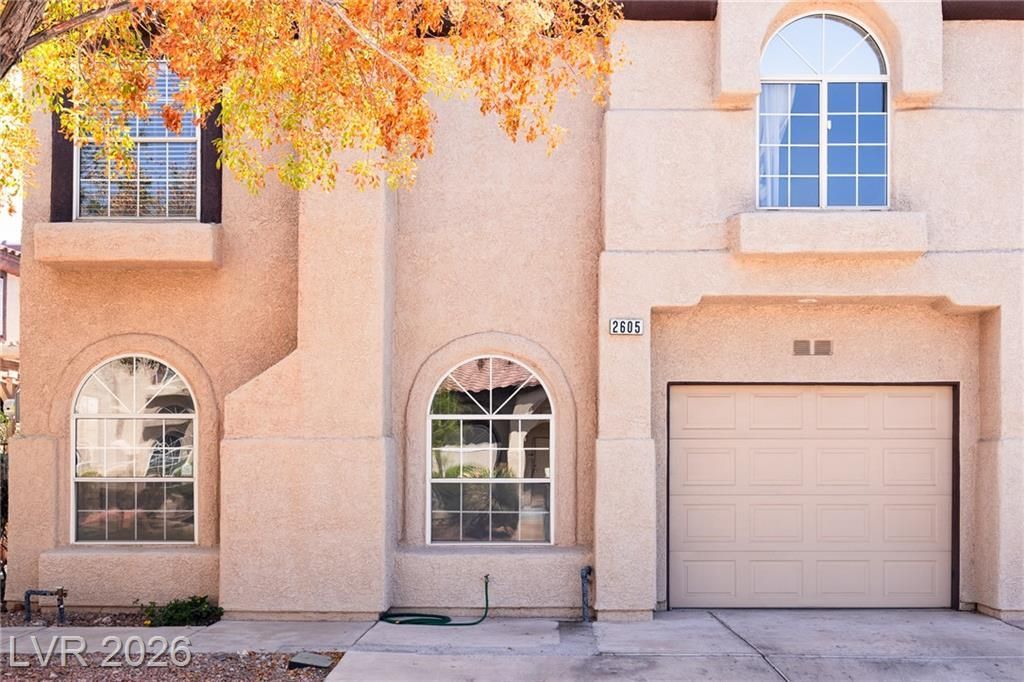
Great Green Valley Location! Outstanding home with 3 large bedrooms w walk-in closets, 2.5 baths and one car garage attached. Solar panels with large NV Energy credit brings down electric rate to near Zero. Separate living and dining area with spacious kitchen with breakfast bar. Stainless steel appliances granite counter tops with plenty of counter space. New paint and Luxury vinyl planks make this feel like new property. New roof installed within one year. All bedrooms are upstairs. Great Community with Pool, Exercise room, plus a fitness center & pet park steps away. Easy access to shopping, schools and freeway. Come See- Your going to love your new home.
Property Features
Property Type: Residential - Townhouse
Cooling: Central Air, Electric, Refrigerated
Fireplaces: 1
Garage: 1
Heating: Central, Gas, Solar, Zoned
Home Style: Two Story
Lot Size: 0.07 Acres
Roof Type: Pitched, Tile
Stories: 2.0
Taxes: $1,258
Year Built: 1996
Amenities
Bathroom on Main Level
Ceiling Fan(s)
Half Bath on Main Level
Courtyard
Sprinkler/Irrigation
Feature Descriptions
Appliances: Dryer, Disposal, Gas Range, Refrigerator, Washer
Association Amenities: Clubhouse, Dog Park, Fitness Center, Barbecue, Pool
Community Features: Pool
Days on Site: 46
Exterior: Drywall
Fencimg: Partial, Wrought Iron
Fireplace: Family Room, Gas, Living Room
Flooring: Luxury Vinyl Plank
HOA Fee: 100/ Monthly
Laundry: Gas Dryer Hookup, Main Level, Laundry Room
Lot: Drip Irrigation/Bubblers, Front Yard, Sprinklers In Front, Trees, < 1/4 Acre
Parcel#: 177-13-821-070
Parking: Attached, Garage, Garage Door Opener, Inside Entrance, Open, Private, Guest
Parking Notes: Attached, Garage, Garage Door Opener, Inside Entrance
Pool: Community
Sewer: Public Sewer
Swimming Pool: Yes
Utilities: Underground Utilities
Water: Public
Room Sizes
Living Room: 16 X 14
Dining Room: 10 X 10
Bedroom 3: 10 X 11
Bedroom 2: 10 X 11
Primary Bedroom: 16 X 12
Local Schools
High School: Silverado
Middle School: Schofield Jack Lund
Elementary School: Roberts, Aggie,Roberts, Aggie
Listed By / Shown By
Listed By
Agency Name: Realty ONE Group, Inc
Agency Contact: (602) 509-6243
Agent Name: Jennifer J Pruitt

Shown By
Agent Name: Randy Lombardo
Agent Phone: Cell: (702) 218-5592
Agency Title: Wardley Real Estate

Estimate Your Payment
Estimated Payment
$ 1,473.79 per month $1,271.83 Principal & Interest $104.83 Property Tax $97.13 Homeowner's InsuranceChange Payment Information

"GLVAR MLS deems information realiable but not guaranteed."
Listing data compilation and photo(s) © 2026 Greater Las Vegas Association of REALTORS® MLS , All Rights Reserved.
Privacy Policy / DMCA Notice / ADA Accessibility


This site is hosted, designed and copyright
© 1994 - 2026 by
Delta Media Group, Inc. -- Patent Pending --
Agent License Information: S.0181647
2605 Glen Green Avenue | MLS# 2812411
This townhouse located at 2605 Glen Green Avenue, Henderson, NV 89074 is currently listed for sale with an asking price of $333,000. This property was built in 1996 and has 3 bedrooms and 2 full and 1 partial baths with 1523 sq. ft. Glen Green Avenue is located in the Stone Canyon-Pecos subdivision. Search Stone Canyon-Pecos real estate on randalllombardo.wardleyre.com today.