RandyLombardo

BEDS3
BATHS3 full
SQUARE FEET2,039
MLS#2810778
STATUSActive
PROPERTY TYPERental - Single Family
SUBDIVISIONKb Home At South Edge Pod 2-4
Property Description
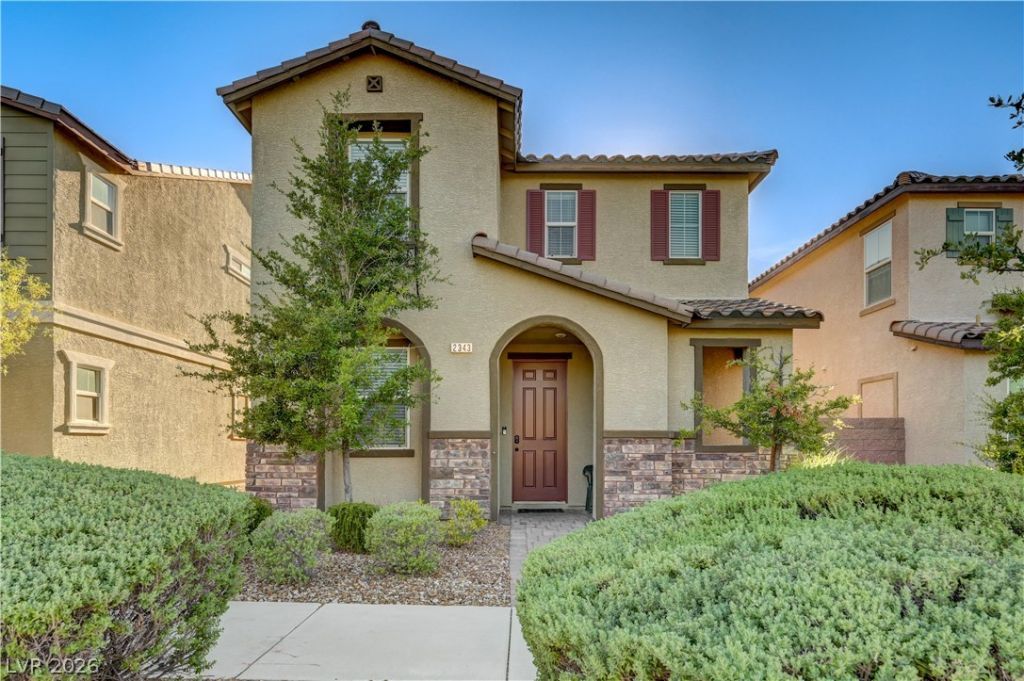
ExperÑ?enÑ?e the Î?nÑ?Ñ?Ñ?rаdа lifestyle in this bеautÑ?fully furnished 3-bedroom home with a spacious loft and separate den, offering the perfect blend of comfort, style, and flexibility. Ideally positioned directly across from a lush grass area and tennis courts, this home puts some of the community's best amenities right outside your door. Inside, enjoy a thoughtfully designed floor plan with inviting living spaces, a versatile den ideal for a home office, and an upstairs loft perfect for an additional lounge, media room, or flex space. Offered fully furnished for an easy, move-in-ready experience. Inspirada is one of Henderson's most sought-after master-planned communities, known for its beautiful parks, resort-style pools, walking and biking trails, sports courts, playgrounds, community events, and vibrant neighborhood atmosphere. Enjoy convenient access to nearby shopping, dining, entertainment, and everything Henderson has to offer. A fantastic opportunity to enjoy a furnished home in an exceptional Inspirada location!
Property Features
Property Type: Rental - Single Family
Cooling: Central Air, Electric
Garage: 2
Heating: Central, Gas
Home Style: Two Story
Lot Size: 0.06 Acres
Roof Type: Tile
Stories: 2.0
Year Built: 2017
Amenities
Window Treatments
Feature Descriptions
Appliances: Dryer, Dishwasher, Gas Cooktop, Disposal, Microwave, Refrigerator, Washer/Dryer, Washer/DryerAllInOne, Washer
Association Amenities: Dog Park, Pickleball, Park, Pool, Tennis Court(s)
Community Features: Pool
Days on Site: 3
Exterior: Frame, Stucco
Fencimg: Block, Back Yard, Wrought Iron
Flooring: Carpet, Tile
Laundry: Electric Dryer Hookup, Gas Dryer Hookup, Main Level, Laundry Room
Parcel#: 191-14-812-177
Parking: Garage, Private
Parking Notes: Garage, Private
Pets Allowed: Yes
Pool: Community
Swimming Pool: Yes
Utilities: Cable Available
Window: Blinds, Window Treatments
Room Sizes
Living Room: 15 X 24
Bedroom 3: 11 X 11
Bedroom 2: 11 X 11
Primary Bedroom: 16 X 14
Local Schools
High School: Liberty
Middle School: Webb, Del E.
Elementary School: Ellis, Robert and Sandy,Ellis, Robert an
Listed By / Shown By
Listed By
Agency Name: Signature Real Estate Group
Agency Contact: (702) 236-3511
Agent Name: Yesenia Taylor

Shown By
Agent Name: Randy Lombardo
Agent Phone: Cell: (702) 218-5592
Agency Title: Wardley Real Estate


"GLVAR MLS deems information realiable but not guaranteed."
Listing data compilation and photo(s) © 2026 Greater Las Vegas Association of REALTORS® MLS , All Rights Reserved.
Privacy Policy / DMCA Notice / ADA Accessibility


This site is hosted, designed and copyright
© 1994 - 2026 by
Delta Media Group, Inc. -- Patent Pending --
Agent License Information: S.0181647
2343 Via Firenze | MLS# 2810778
This property located at 2343 Via Firenze , Henderson, NV 89044 is currently listed for rent with an asking price of $2,800 / Monthly. Search Henderson real estate on randalllombardo.wardleyre.com today.