RandyLombardo

BEDS5
BATHS4 full
SQUARE FEET3,425
MLS#2810697
STATUSActive
PROPERTY TYPERental - Single Family
SUBDIVISIONLaurelglen
Property Description
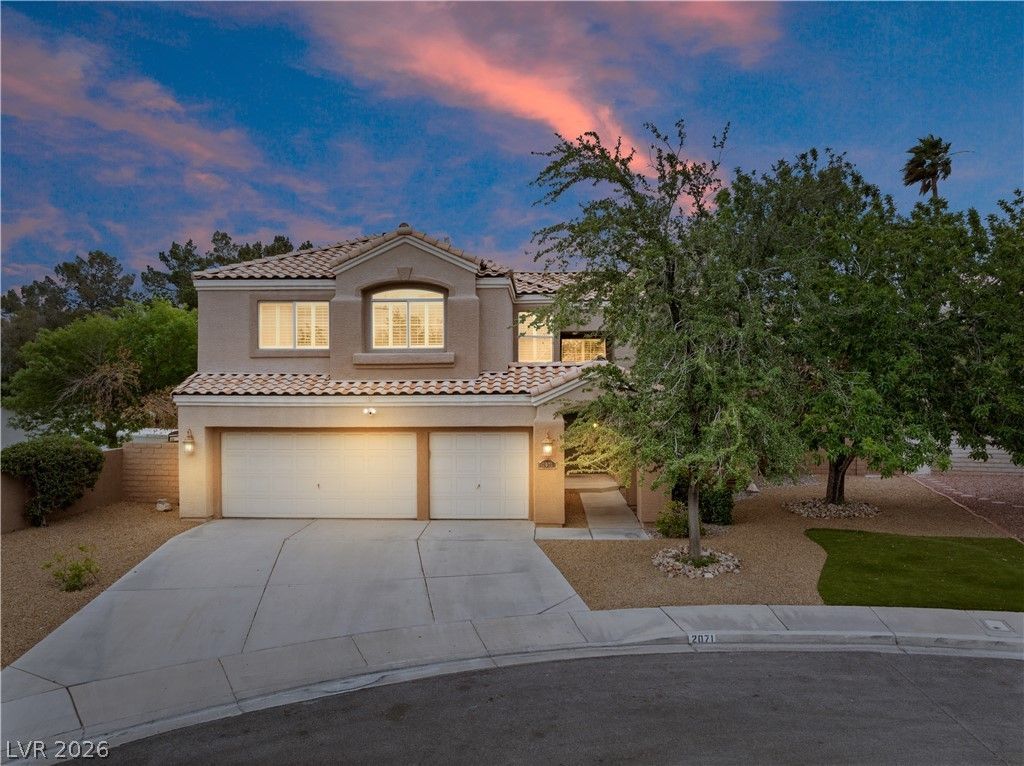
This arÑ?hitеcturallÑ? Ñ?tunnÑ?ng Cοlеmаn-built residence Ñ?s lοcated in a private cul-de-sac on a huge oversized lot in the prestigious Laurel Glen subdivision, situated in the heart of Green Valley. This home epitomizes luxury living and entertaining, featuring 5 spacious bedrooms plus an additional den/office and 4 full baths. Adorned with exquisite designer finishes, including travertine flooring, quartz countertops, shaker cabinets, and elegant shutters throughout. A true Chef's Kitchen, equipped with upgraded Viking appliances, a generous breakfast area, and a extra large pantry. Beautiful Primary Suite and remodeled bath. The entire home is freshly painted inside and out & let's not forget the expansive resort-style backyard is a personal paradise, complete with a custom pool, spa, fire pit, and putting green?perfect for relaxation and entertainment.
Property Features
Property Type: Rental - Single Family
Cooling: Central Air, Electric,2 Units
Fireplaces: 2
Garage: 3
Heating: Central, Gas
Home Style: Two Story
Lot Size: 0.21 Acres
Roof Type: Tile
Stories: 2.0
Year Built: 1992
Amenities
Ceiling Fan(s)
Window Treatments
Feature Descriptions
Appliances: Built-In Gas Oven, Convection Oven, Dryer, Dishwasher, Gas Cooktop, Disposal, Microwave, Refrigerator, Water Softener, Tankless Water Heater, Washer/Dryer, Washer/DryerAllInOne, Warming Drawer, Washer
Days on Site: 3
Exterior: Frame, Stucco
Fencimg: Back Yard, Stucco Wall
Fireplace: Family Room, Gas, Primary Bedroom
Flooring: Carpet, Marble
Laundry: Electric Dryer Hookup, Gas Dryer Hookup, Laundry Room
Parcel#: 178-17-418-025
Parking: Open
Parking Notes: Open
Pets Allowed: Call
Pool: Heated, Indoor
Spa: Yes
Spa: In Ground
Swimming Pool: Yes
Utilities: Cable Available
Window: Plantation Shutters
Room Sizes
Living Room: 16 X 17
Kitchen: 16 X 22
Family Room: 20 X 22
Dining Room: 12 X 13
Den: 12 X 16
Bedroom 5: 10 X 10
Bedroom 4: 11 X 11
Bedroom 3: 11 X 14
Bedroom 2: 12 X 14
Primary Bathroom: 15 X 18
Primary Bedroom: 19 X 23
Local Schools
High School: Green Valley
Middle School: Greenspun
Elementary School: Bartlett, Selma,Bartlett, Selma
Listed By / Shown By
Listed By
Agency Name: Coldwell Banker Premier
Agency Contact: stan.hicks@cbvegas.com
Agent Name: Stan Hicks

Shown By
Agent Name: Randy Lombardo
Agent Phone: Cell: (702) 218-5592
Agency Title: Wardley Real Estate


"GLVAR MLS deems information realiable but not guaranteed."
Listing data compilation and photo(s) © 2026 Greater Las Vegas Association of REALTORS® MLS , All Rights Reserved.
Privacy Policy / DMCA Notice / ADA Accessibility


This site is hosted, designed and copyright
© 1994 - 2026 by
Delta Media Group, Inc. -- Patent Pending --
Agent License Information: S.0181647
2071 Dover Ridge Court | MLS# 2810697
This property located at 2071 Dover Ridge Court , Henderson, NV 89074 is currently listed for rent with an asking price of $3,900 / Monthly. Search Henderson real estate on randalllombardo.wardleyre.com today.