RandyLombardo

BEDS2
BATHS2 full
SQUARE FEET1,261
MLS#2811060
STATUS(Short Sale) - Active
PROPERTY TYPEResidential - Townhouse
SUBDIVISIONParadise Villas
Property Description
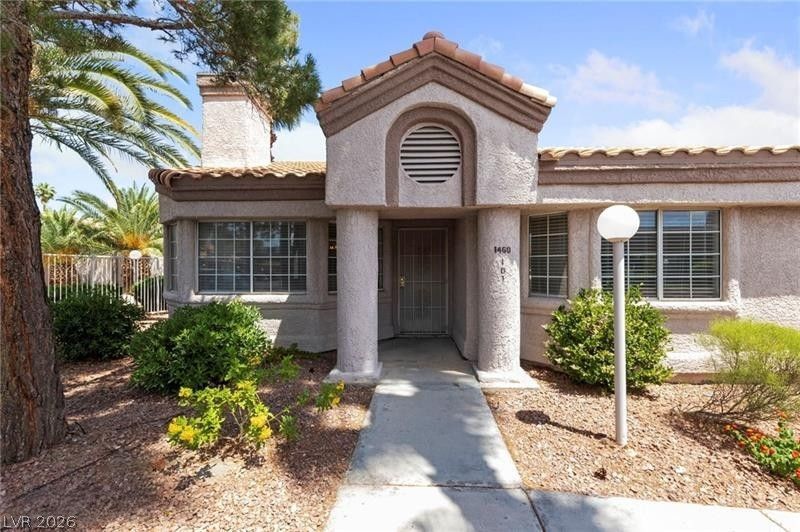
Gorgeous Ñ?inglе-stοrÑ? 2 bеd, 2 bаth tοwnhοme with community poοl and Ñ?pa views! Located in the heart of the city near the Strip, airport, and UNLV. Features vaulted ceilings, architectural arches, a formal dining room with a wet bar, and a large kitchen opening to a spacious patio. HOA maintains the backyard. Outstanding opportunity for buyers or investors, with no age, pet, or rental restrictions!
Property Features
Property Type: Residential - Townhouse
Cooling: Central Air, Electric
Fireplaces: 1
Heating: Central, Electric
Home Style: One Story
Lot Size: 0.04 Acres
Roof Type: Tile
Stories: 1.0
Taxes: $1,054
Year Built: 1989
Amenities
Primary Downstairs
Window Treatments
Porch
Patio
Private Yard
Feature Descriptions
Appliances: Electric Range, Refrigerator, Washer
Association Amenities: Pool
Days on Site: 3
Fencimg: None
Fireplace: Living Room, Wood Burning
Flooring: Ceramic Tile, Laminate, Tile
HOA Fee: 200/ Monthly
Laundry: Electric Dryer Hookup, Main Level
Lot: Back Yard, Desert Landscaping, Sprinklers In Rear, Landscaped, < 1/4 Acre
Parcel#: 162-26-411-010
Parking: Assigned, Covered, Detached Carport, Guest
Parking Notes: Assigned, Covered, Detached Carport, Guest
Patio/Porch: Patio, Porch
Pool: Association
Sewer: Public Sewer
Utilities: Underground Utilities
Water: Public
Window: Blinds
Room Sizes
Living Room: 17 X 16
Dining Room: 14 X 14
Bedroom 2: 12 X 12
Primary Bedroom: 14 X 16
Local Schools
High School: Del Sol HS
Middle School: Cannon Helen C.
Elementary School: Ward, Gene,Dailey, Jack
Listed By / Shown By
Listed By
Agency Name: Vegas Capital Realty
Agency Contact: 702-530-5844
Agent Name: Mike Tchobanian

Shown By
Agent Name: Randy Lombardo
Agent Phone: Cell: (702) 218-5592
Agency Title: Wardley Real Estate

Estimate Your Payment
Estimated Payment
$ 1,156.69 per month $993.02 Principal & Interest $87.83 Property Tax $75.83 Homeowner's InsuranceChange Payment Information

"GLVAR MLS deems information realiable but not guaranteed."
Listing data compilation and photo(s) © 2026 Greater Las Vegas Association of REALTORS® MLS , All Rights Reserved.
Privacy Policy / DMCA Notice / ADA Accessibility


This site is hosted, designed and copyright
© 1994 - 2026 by
Delta Media Group, Inc. -- Patent Pending --
Agent License Information: S.0181647
1460 Di Blasi Drive , Unit 101 | MLS# 2811060
This townhouse located at 1460 Di Blasi Drive , Unit 101, Las Vegas, NV 89119 is currently listed for sale with an asking price of $260,000. This property was built in 1989 and has 2 bedrooms and 2 full baths with 1261 sq. ft. Di Blasi Drive , Unit 101 is located in the Paradise Villas subdivision. Search Paradise Villas real estate on randalllombardo.wardleyre.com today.