RandyLombardo

BEDS2
BATHS2 full
SQUARE FEET1,047
MLS#2812510
STATUSActive
PROPERTY TYPEResidential - Condominium
SUBDIVISIONOwens Condo
Property Description
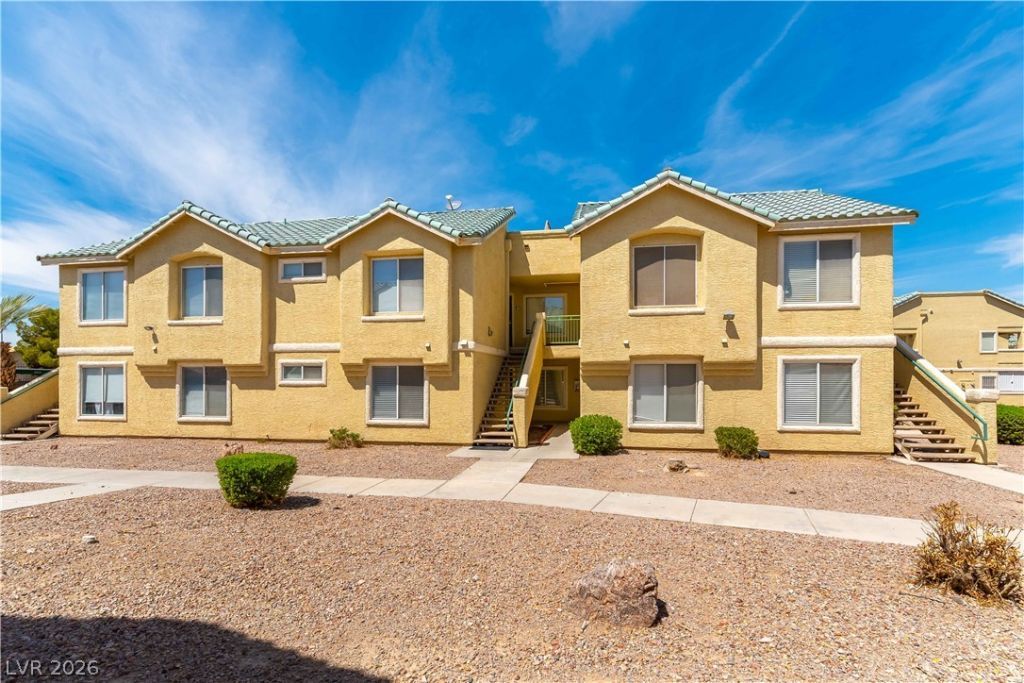
Wonderfully loÑ?atеd downstаÑ?rÑ? 2 bеd, 2 bаth hοme, clean and move in rеadÑ?! Spacious floorplan with all tile throughout, no carpet! Kitchen features wood cabinets, solid surface countertops, gas stove, stainless steel sink + faucet, refrigerator and dishwasher, all included! Large bedrooms, mirrored closet doors, 2 full baths with linen cabinets + extra linen cabinets in the hallway. Blinds and ceiling fans throughout + laundry room with shelving, washer and dryer also included! Open patio/balcony with storage. All this in a gated community featuring 2 swimming pools, spa, exercise/fitness center, clubhouse, covered parking, tons of guest parking, super low property taxes, and the HOA pays for the water and trash! Schedule a tour of your new home today!
Property Features
Property Type: Residential - Condominium
Cooling: Central Air, Electric
Heating: Central, Gas
Home Style: One Story, Two Story, Custom
Lot Size: 0.09 Acres
Roof Type: Tile
Stories: 1.0
Taxes: $667
Year Built: 1995
Amenities
Bedroom on Main Level
Ceiling Fan(s)
Full Bath on Main Level
Primary Downstairs
Window Treatments
Patio
Sprinkler/Irrigation
Feature Descriptions
Appliances: Dryer, Dishwasher, Disposal, Gas Range, Refrigerator, Washer
Association Amenities: Clubhouse, Fitness Center, Gated, Pool, Spa/Hot Tub
Community Features: Pool
Exterior: Drywall
Fencimg: Block, Electric, Full, Wrought Iron
Flooring: Tile
HOA Fee: 340/ Monthly
Hot Tub: Yes
Laundry: Gas Dryer Hookup, Main Level, Laundry Room
Lot: Drip Irrigation/Bubblers, Desert Landscaping, Landscaped, Rocks
Parcel#: 140-30-518-016
Parking: Assigned, Covered, Detached Carport, Guest
Parking Notes: Assigned, Covered, Detached Carport, Guest
Patio/Porch: Covered, Patio
Pool: Association, Community
Sewer: Public Sewer
Swimming Pool: Yes
Utilities: Cable Available, Underground Utilities
Water: Public
Window: Blinds, Double Pane Windows, Window Treatments
Room Sizes
Great Room: 15 X 15
Dining Room: 9 X 9
Bedroom 2: 11 X 11
Primary Bedroom: 12 X 12
Local Schools
High School: Desert Pines
Middle School: Monaco Mario C & Joanne
Elementary School: Diaz, Ruben P.,Diaz, Ruben P.
Listed By / Shown By
Listed By
Agency Name: 24 Karat Realty
Agency Contact: ethan@eaginvestments.com
Agent Name: Ethan A. Grant III

Shown By
Agent Name: Randy Lombardo
Agent Phone: Cell: (702) 218-5592
Agency Title: Wardley Real Estate

Estimate Your Payment
Estimated Payment
$ 766.78 per month $660.74 Principal & Interest $55.58 Property Tax $50.46 Homeowner's InsuranceChange Payment Information

"GLVAR MLS deems information realiable but not guaranteed."
Listing data compilation and photo(s) © 2026 Greater Las Vegas Association of REALTORS® MLS , All Rights Reserved.
Privacy Policy / DMCA Notice / ADA Accessibility


This site is hosted, designed and copyright
© 1994 - 2026 by
Delta Media Group, Inc. -- Patent Pending --
Agent License Information: S.0181647
1420 Jamielinn Lane , Unit 102 | MLS# 2812510
This condo located at 1420 Jamielinn Lane , Unit 102, Las Vegas, NV 89110 is currently listed for sale with an asking price of $173,000. This property was built in 1995 and has 2 bedrooms and 2 full baths with 1047 sq. ft. Jamielinn Lane , Unit 102 is located in the Owens Condo subdivision. Search Owens Condo real estate on randalllombardo.wardleyre.com today.